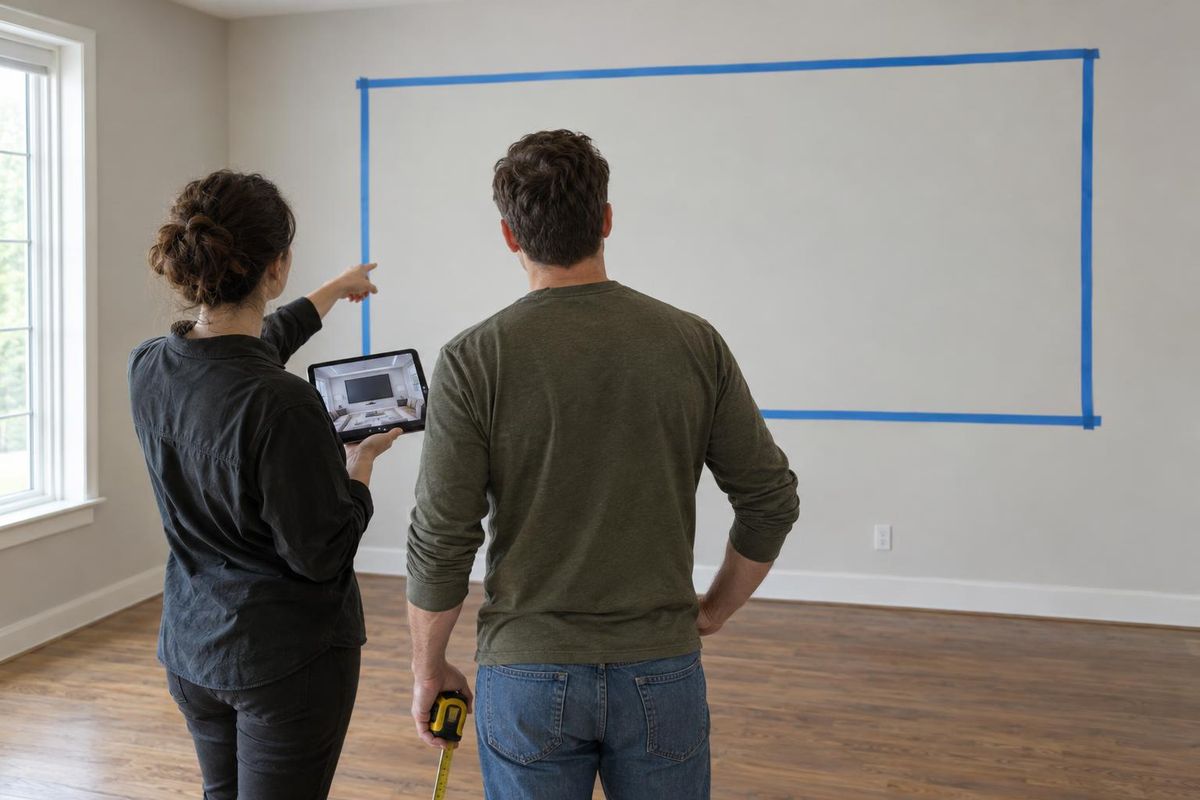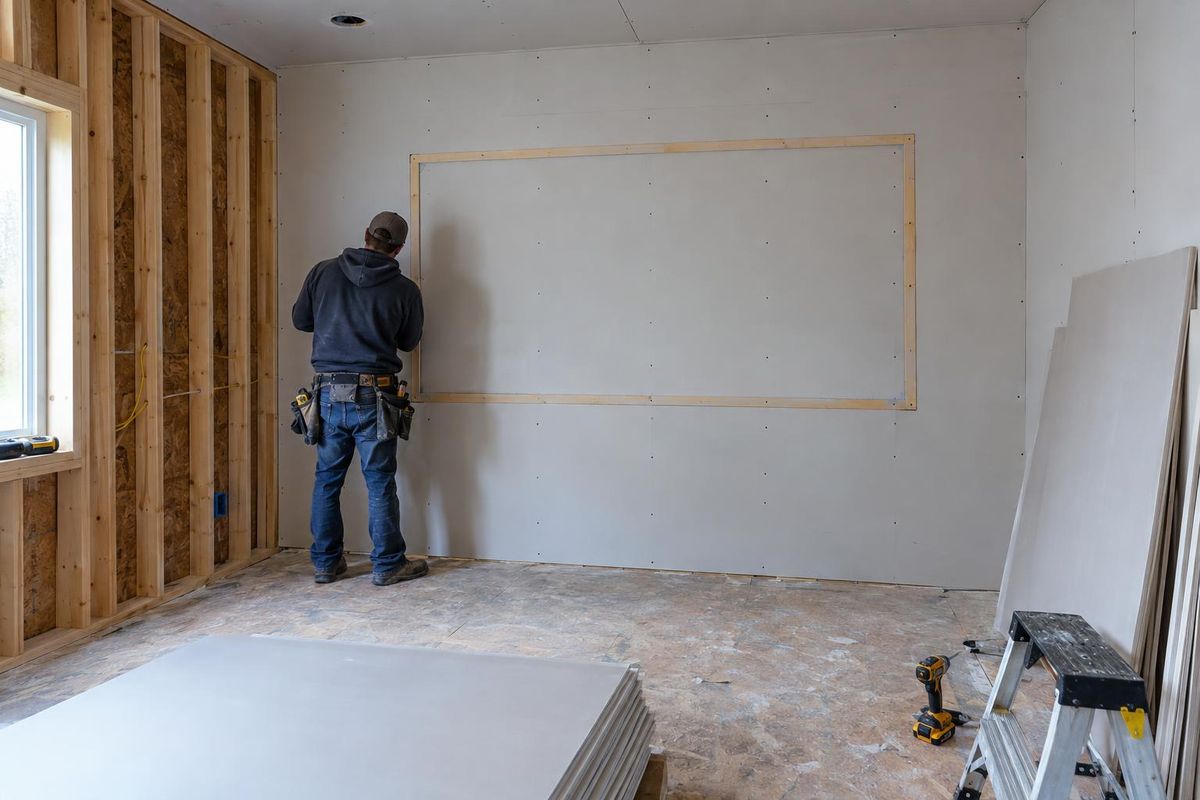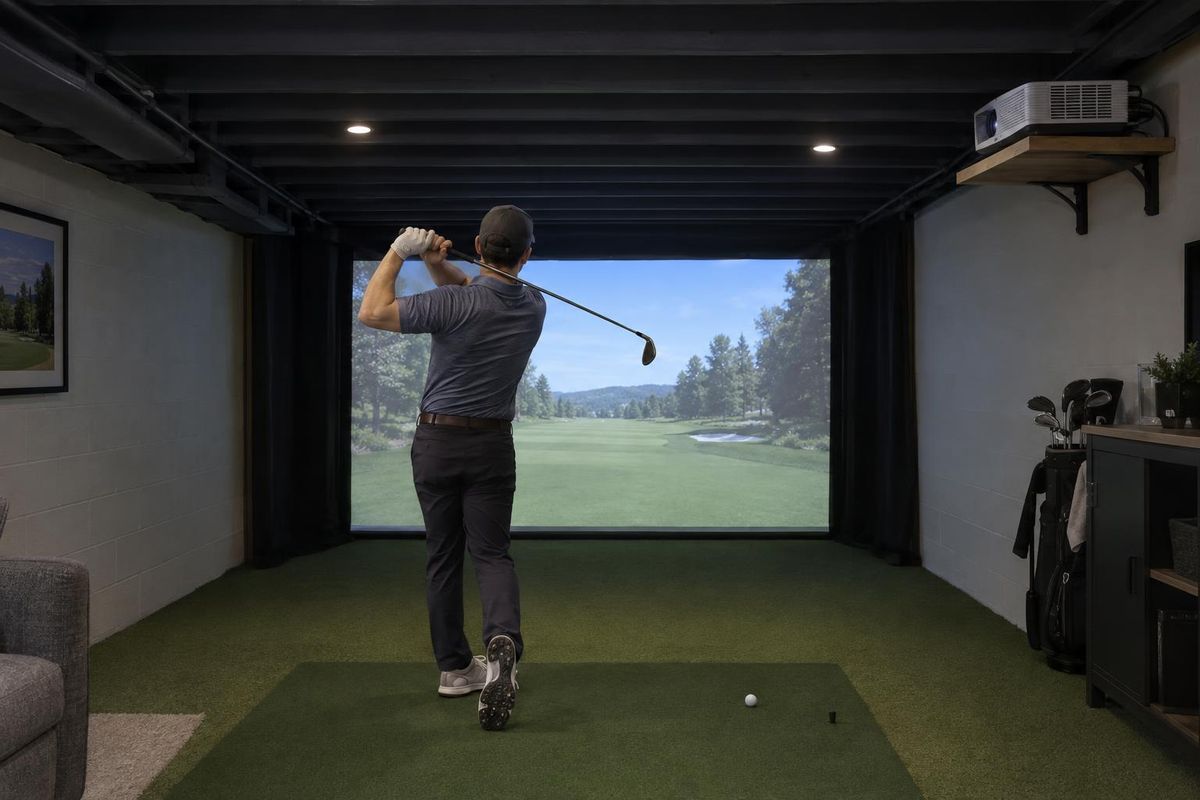
Dimension check
Width, depth and height checked against the swing and the equipment.
Home Golf Simulators
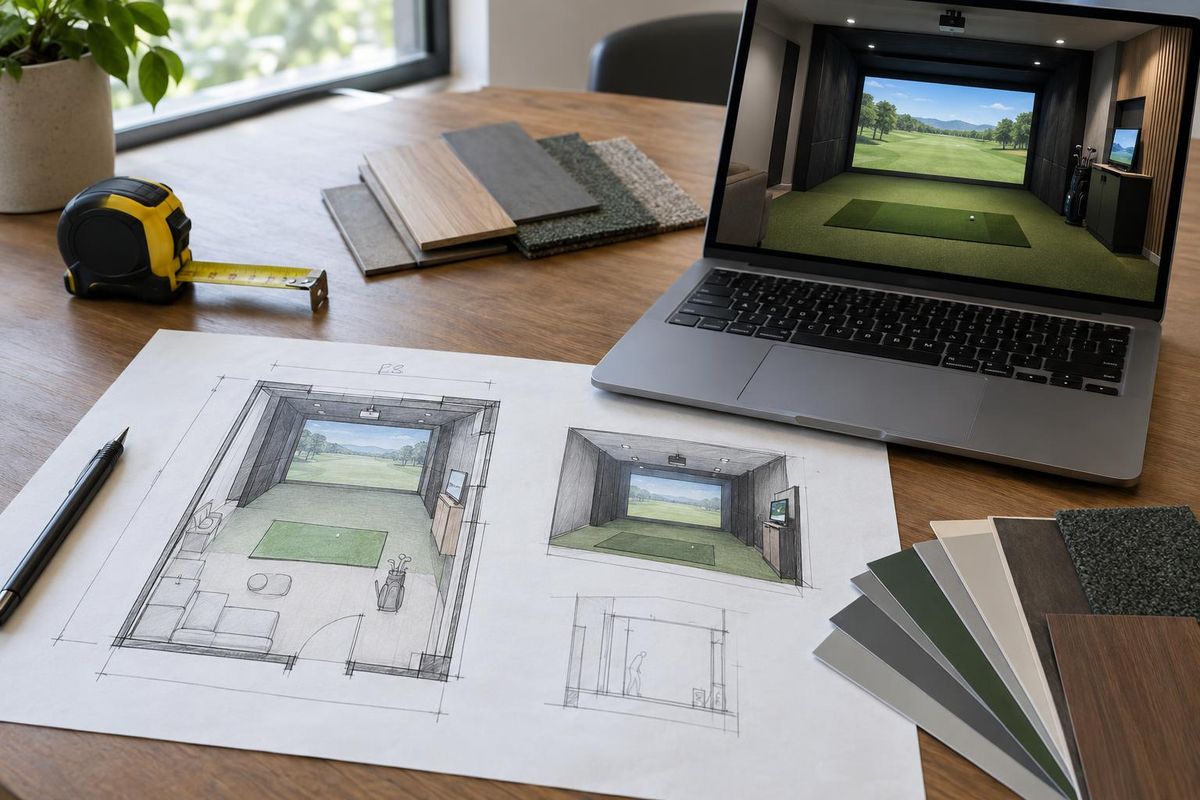
A drawn plan for the screen, mat, projector and seating before anyone picks up a tool.
Call or text today615-431-3789Golf Simulator Room Design
Most simulator problems come from the room: a screen too small for the space, a projector too close, a ceiling too low for a driver, or a swing zone that crowds the wall. A good design solves them before you buy anything.
We design simulator rooms for owners across Middle Tennessee, including Nashville homeowners planning a new build or a renovation. We draw the room with the bay, the screen, the projector, the monitor and the seating, check clearances for your swing and club and show you how the finished room will look.
What you get
Width, depth and height checked against the swing and the equipment.
Screen size and viewing distance planned for comfort.
Walls, floors and ceilings chosen for sound and light.
A clear list of what goes in the room and where.
The process
How you play and who uses the room.
Layout, equipment and finishes.
Adjust until it is right.
FAQ
Yes. We start with the room you have and design the best layout for it.
Yes. We provide a clear layout that you and your builder can use.
Yes. The Golf Sim Planner shows a suggested layout and a side view, and you can send it to us.
Service areas
From Clarksville to Shelbyville and Dickson to Cookeville, pick your city to see the golf simulator work we handle in your part of Middle Tennessee.
Not on the list? Call 615-431-3789. We take projects across Middle Tennessee.
Call, text or send the form. Tell us about your room or your business and what you want to play, and we will take it from there.