
Golf Sim Planner
Plan your golf simulator room from above: screen, mat, monitor and ceiling check, in about a minute
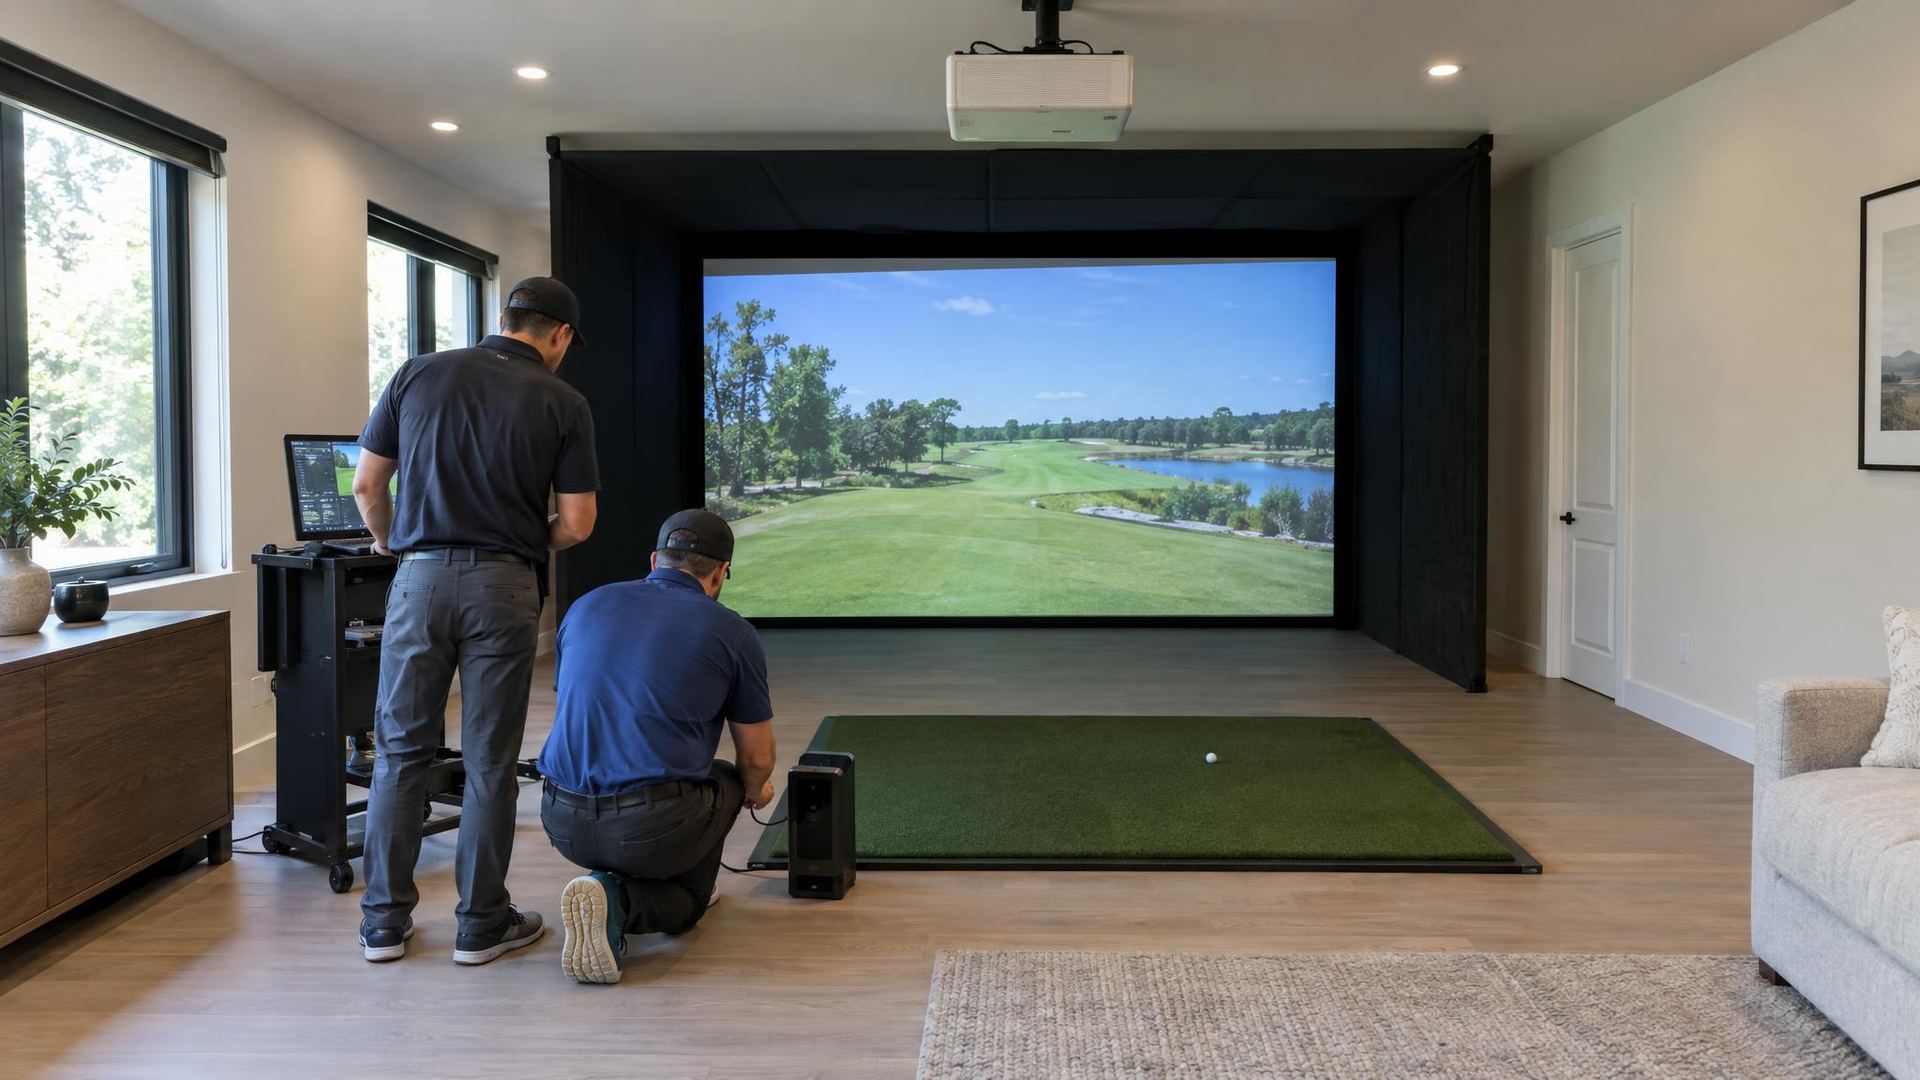
Tell us where the simulator will go, the size of the room and your ceiling height, then pick the launch monitor and projector. See a room plan with every part numbered, a side view that checks your swing against the ceiling, whether the room fits, the services you will need and the order the work usually follows. Send it to our team when it looks right.
Your plan
A basement bay with a camera monitor.
Part
This is a planning tool, not a quote or a measurement. We confirm the room, the ceiling height and the equipment in person after you contact us.
How your simulator project usually flows
Send it to our team
Like your plan? Let's build it.
We will receive the room, the ceiling height, the launch monitor, the projector and the extras you chose along with your details, then contact you to set up a visit and talk through the options.
Call or text today615-431-3789